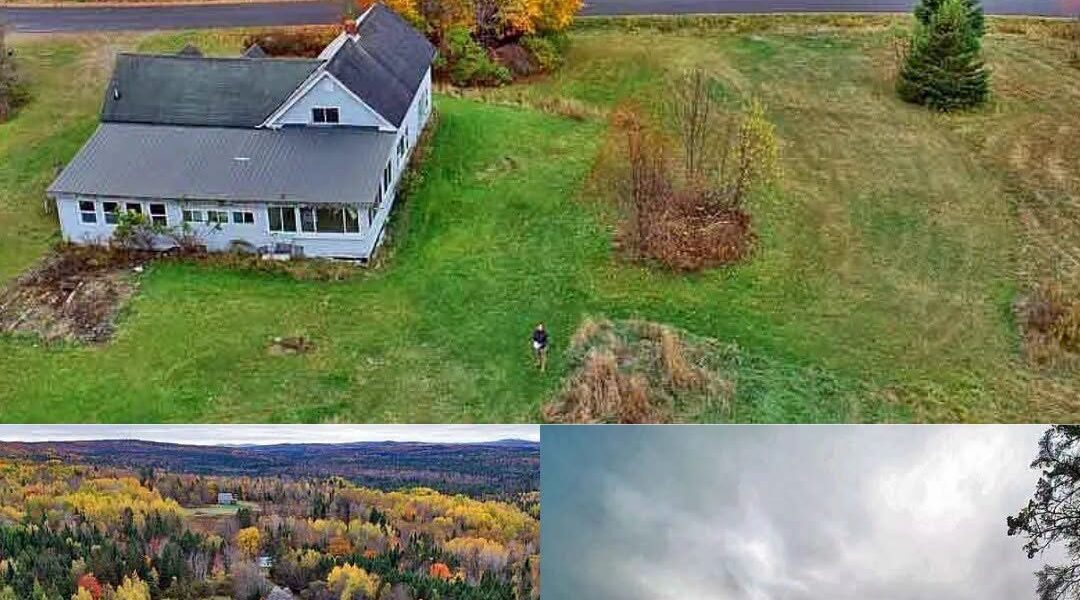
Historic Weston Farmhouse on 27.6 Acres With Fields, Woods and Brook
September 29, 2026A historic 1900 farmhouse in Weston, Maine, offers a rare opportunity for buyers looking for a substantial restoration project on a large rural property. Set on approximately 27.6 acres, the property combines an older New England farmhouse with open fields, wooded acreage, mature apple trees, and approximately 400 feet of frontage along a clear brook.
The home is not being presented as a turnkey residence. Instead, it offers a blank canvas for someone willing to take on the work required to restore and modernize an older farmhouse. With more than 1,700 square feet of interior space and several generously sized rooms, the property provides plenty of room for a future renovation plan.

The farmhouse sits back from a quiet rural route and is approached by a wide gravel driveway. The driveway provides off-street parking and could accommodate multiple vehicles, trucks, tractors, or recreational equipment.
Built in 1900, the home features the traditional proportions and steep gables associated with older New England farmhouses. The exterior has light blue vinyl siding along with a combination of metal and shingle roofing. While the property needs work, the existing structure provides a starting point for a restoration project.
One of the home’s notable features is an enclosed sunroom measuring approximately 24 feet in length. The space provides a bright transition between the outdoors and the main living areas and could potentially serve as a three-season sitting area following appropriate repairs and updates.
A large 18-by-16-foot mudroom adds approximately 288 square feet of utility space. For a Maine property, this type of room can be particularly practical for storing boots, coats, tools, outdoor equipment, and other everyday gear.
The main living room measures approximately 18 by 15 feet, providing about 270 square feet of living space. Large double-pane windows bring natural light into the room and provide views toward the surrounding landscape.
The existing layout could potentially be reconfigured during renovation. Depending on the structure and any applicable requirements, a future owner might explore opening portions of the interior to create a more connected living and dining area.
Previous owners had already begun some preliminary renovation work before the project was paused. Open wall cavities could potentially provide easier access for updating electrical wiring, insulation, and other components, although the actual condition of the exposed areas should be evaluated by qualified professionals.
The formal dining room offers approximately 187.5 square feet of space. Original wood plank flooring is present and could potentially be restored if the material and subfloor are found to be in suitable condition.
Adjacent to the dining room is a spacious kitchen measuring approximately 192 square feet. The rectangular layout provides room for a future kitchen redesign, potentially including additional cabinetry, work surfaces, appliances, and an island if permitted by the existing structure.
The property is equipped with an updated circuit-breaker electrical panel and private well water. It also has a private sewer system. Buyers should verify the condition and operation of the well, septic/sewer system, plumbing, and electrical components as part of a thorough inspection.
Below the main level, an unfinished basement can be accessed through an interior staircase as well as an exterior bulkhead. The space provides access to mechanical areas and structural components and could be useful for storage or future improvements, subject to its condition and local requirements.
The main level includes a large bedroom measuring approximately 19 by 16 feet, or about 304 square feet. Its location on the first floor could make it useful as a primary bedroom or flexible living space.
The home currently has one full bathroom on the main level. A future renovation could potentially improve the existing bathroom or explore expansion, depending on available space, plumbing, structural considerations, and applicable building requirements.
The upper level provides four additional rooms beneath the farmhouse’s sloped ceilings. Several of these rooms are generously sized, including one measuring approximately 245 square feet, another approximately 180 square feet, and another approximately 224 square feet.
An additional room of approximately 117 square feet could potentially serve as a nursery, office, sewing room, storage area, or other flexible space. The exact future use of these rooms would depend on their condition, access, egress, and applicable building codes.
The property’s acreage is perhaps just as significant as the farmhouse itself. Approximately 27.6 acres surround the home, combining open fields, mowed areas, mature trees, and mixed northern woods.
The property also includes mature apple trees, creating another distinctive feature of the homestead. Depending on their condition, the trees could continue to provide seasonal fruit and contribute to the traditional farmhouse setting.
Approximately 400 feet of owned frontage along a clear brook adds another natural feature. The brook provides a peaceful landscape element and could become part of a future outdoor living or recreational area, subject to applicable environmental and property regulations.
The open acreage could potentially support gardens, recreational areas, additional permitted structures, or small-scale agricultural uses. Buyers interested in livestock, horses, chickens, or other agricultural activities should verify local regulations and the property’s suitability before making plans.
The surrounding woods also provide privacy and natural scenery. The combination of open fields and forest gives the property a varied landscape rather than a single large expanse of one terrain type.
For outdoor enthusiasts, the Weston location offers access to recreational opportunities associated with northern Maine. The surrounding region is known for wildlife, forests, lakes, snowmobiling, ATV riding, and other outdoor activities.
Wildlife in the area can include deer, wild turkey, and moose. The property’s combination of fields, woods, and water features creates habitat that may attract wildlife, although sightings are naturally not guaranteed.
The property is also situated near the East Grand Lake region. Nearby Faulkner Lake offers recreational opportunities, while East Grand Lake is known for freshwater fishing and boating.
Nearby communities provide access to everyday necessities, including groceries, hardware stores, dining, and other services. Danforth and Houlton are among the communities serving the surrounding area.
For someone interested in restoring an older farmhouse, the property offers an unusual combination of historic character and substantial acreage. The large number of rooms and generous land area provide multiple possibilities for creating a customized rural residence.
However, the property’s current condition should be taken seriously. A buyer should evaluate the roof, structure, foundation, electrical system, plumbing, well, septic system, heating, insulation, windows, floors, walls, and other major components before establishing a renovation budget.
Because some renovation work has already been started, buyers should also determine exactly what work was completed, whether permits were required or obtained, and what remains unfinished.
The property’s rural location and large acreage may appeal to buyers looking for privacy and space, but rural ownership also comes with additional responsibilities. Well and septic maintenance, driveway upkeep, snow removal, woodland management, and other property-maintenance costs should be considered.
An adjoining 5.2-acre parcel is reportedly also available for purchase. Buyers interested in acquiring additional acreage should verify the separate parcel’s boundaries, pricing, access, and terms with the listing agent.
The combination of a 1900 farmhouse, approximately 27.6 acres, open fields, woods, mature apple trees, and brook frontage gives the property a distinctive New England character.
This is ultimately a restoration opportunity rather than a move-in-ready home. The buyer will need to invest time, money, and careful planning into bringing the farmhouse back to a comfortable and functional condition.
For someone who appreciates historic homes and wants substantial land, however, the property provides a rare starting point. Instead of purchasing a finished home with someone else’s design choices, a future owner could potentially shape the farmhouse around their own vision while preserving elements of its century-old character.
Before purchasing, prospective buyers should conduct a professional inspection, verify all property and utility information, review renovation requirements, confirm applicable zoning and building regulations, and obtain realistic contractor estimates.
With its historic farmhouse, generous acreage, brook frontage, mature trees, and rural Maine setting, this Weston property offers the kind of restoration project that could become a very distinctive country home.
Property Facts & Features
- Location: Weston, Maine
- Year built: 1900
- Lot size: Approximately 27.6 acres
- Living area: More than 1,700 square feet
- Bedrooms/rooms: One main-level bedroom plus four upper-level rooms
- Bathrooms: 1 full bathroom
- Architectural character: Traditional New England farmhouse
- Exterior: Light blue vinyl siding
- Roof: Metal and shingle roofing
- Sunroom: Approximately 24 feet long
- Mudroom: Approximately 18 × 16 feet
- Living room: Approximately 270 square feet
- Dining room: Approximately 187.5 square feet
- Kitchen: Approximately 192 square feet
- Main-level bedroom: Approximately 19 × 16 feet
- Upper rooms: Approximately 245, 180, 224 and 117 square feet
- Basement: Unfinished, with interior staircase and exterior bulkhead
- Water: Private well
- Sewer: Private system
- Electrical: Updated circuit-breaker panel
- Outdoor features: Open fields, woods, mature apple trees and brook frontage
- Brook frontage: Approximately 400 feet
- Driveway: Wide gravel driveway
- Additional parcel: Adjoining 5.2-acre parcel reportedly available separately
- Condition: Restoration/fixer-upper project
- Important: Property condition, utilities, renovation work, permits, zoning and potential uses should be independently verified


